Three kinds of grill clearance from the house and its surroundings
The first kind is the manual's clearance to combustibles: how close the hot sides and back of this particular grill may stand to wood, vinyl, plants, paper or anything else that burns. It is tested for the model and printed in its manual, and it is the number an installer or inspector will ask about. The second is working room the grill needs to operate, such as space behind a built-in head for its lid to open.
The third is the general distance the safety agencies recommend between a grill and the house, whatever the model. These are rounder and more cautious because they cover every grill ever sold. Where two numbers apply to your setup, the larger one wins; the grill clearance from the house is never less than the manual's figure, and there is no reason to shave it down to the minimum.
| Source | Applies to | Distance |
|---|---|---|
| Weber Spirit owner's manual (US) | Cart gas grill to combustible materials | 24 inches, back and sides |
| Lynx care, use and installation manual | Built-in grill to adjacent combustible construction above the unit | 18 inches, sides and back |
| Blaze use and care guide | Built-in grill to combustible material | 18 inches, sides and back |
| Napoleon Built-In Series manual | Near vinyl siding or panes of glass | Additional 24 inches recommended |
| USFA grilling flyer | Any grill to siding, deck rails and eaves | At least 3 feet |
| CPSC grill fact sheet | Any grill to the house or any building | 10 feet |
Source: Weber — Spirit natural gas grill owner's manual (8653810, US) — Do not use within 24 inches of combustible materials, in an enclosed area or beneath overhead combustible construction; definitions of an outdoor partial enclosure; no cover or flammables on or under the grill while hot; Lynx — Professional Grill Care, Use and Installation Manual — 18 inches from sides and back to combustible construction above the unit; 3 inches behind for the hood; 6 inches on the left for the rotisserie motor; exhaust goes out the back; insulated jacket for combustible enclosures; enclosure ventilation holes; never under combustible construction; wind break; Blaze — Professional Series Use and Care Guide — 18 inches from sides and back to combustible material; non-combustible enclosure, determined by the local authority; not near a window or vent into the house; overhead construction needs 6 feet and a vent hood; consider wind, traffic paths and short gas lines; keep gas components accessible; Napoleon — Built-In Series owner's manual (N415-0601) — Additional clearance of 24 inches is recommended near vinyl siding or panes of glass; USFA — Grilling fire safety flyer — Keep the grill at least 3 feet from siding, deck rails and eaves; CPSC — Safety Checks for the Grill (fact sheet, Publication 467) — Use the grill at least 10 feet away from the house or any building; not in a garage, breezeway, carport, porch or under a surface that will burn
Where a cart grill should stand
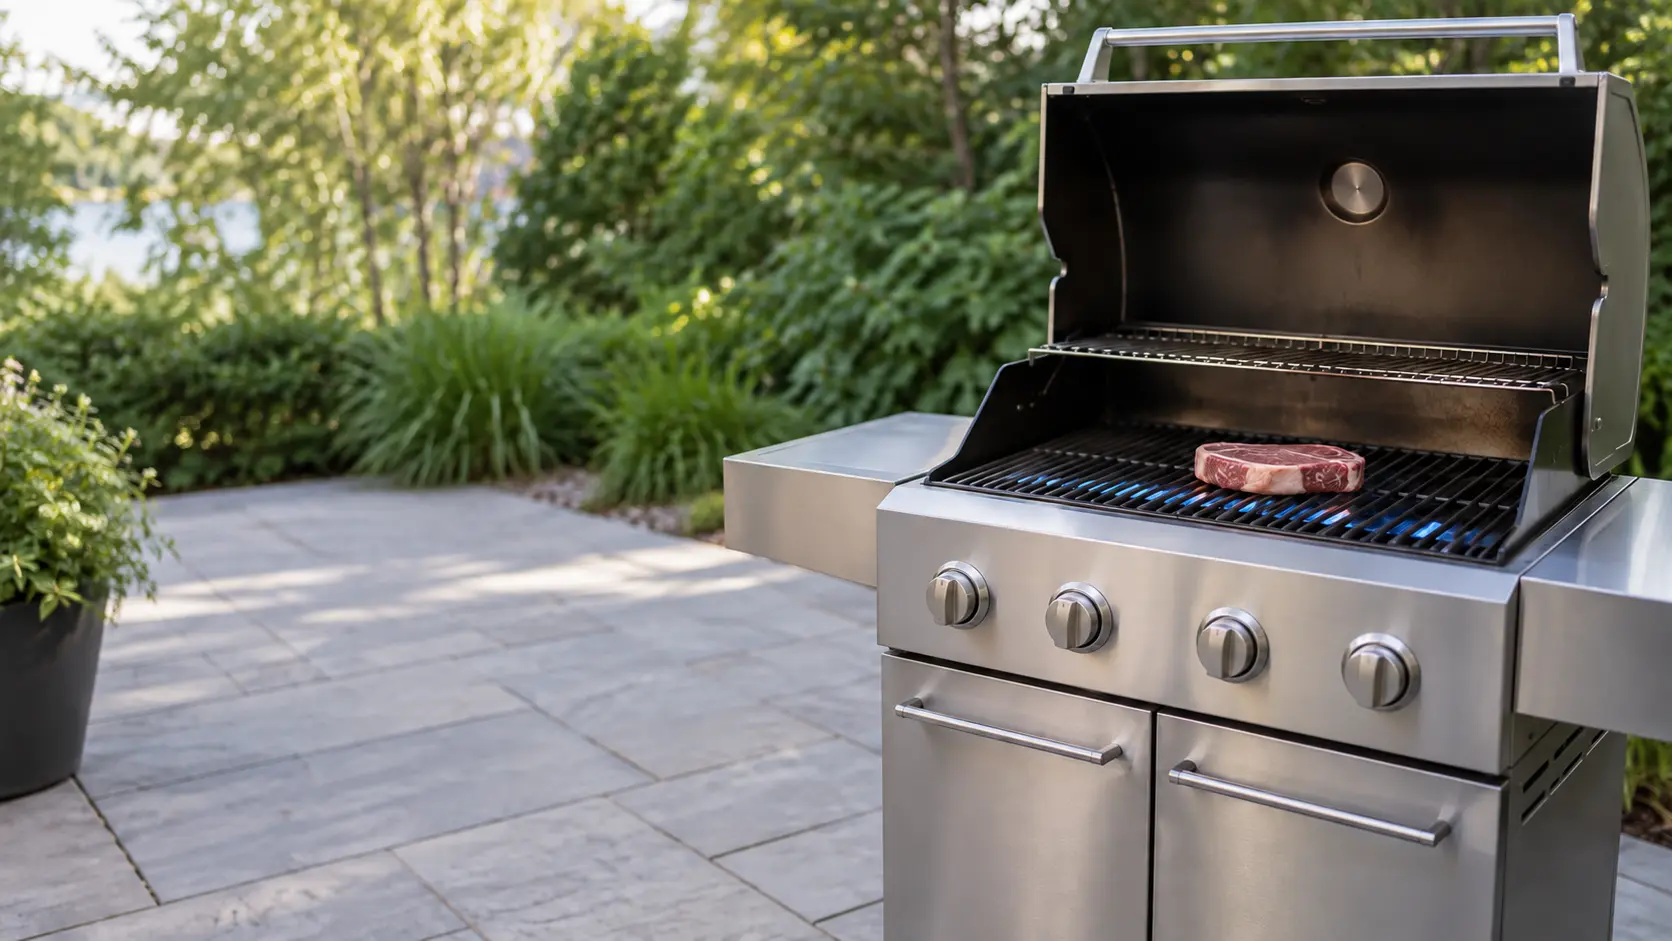
Weber's US manual for its Spirit gas grills tells owners not to use the grill within 24 inches of combustible materials, not in a garage, breezeway or any other enclosed area, and not beneath overhead combustible construction. It also asks that nothing flammable, including the grill cover, be put on the grill or in the storage area under it while it is working or still hot.
NFPA's list adds the neighbors of the grill: place it well away from the home and deck railings and out from under eaves and overhanging branches, and keep children and pets at least three feet from the grilling area. USFA's flyer puts a number on the first part, at least 3 feet from siding, deck rails and eaves, and CPSC's fact sheet recommends 10 feet from the house or any building.
Covered patios and partial walls
Weber's manual spells out what still counts as outdoors. A spot walled on three sides with no roof qualifies, as does one with a roof and no more than two walls, or a roof and three walls with at least 30 percent of the perimeter permanently open. Sliding doors, garage doors, windows and screens do not count as permanent openings. A screened porch or a garage with its door up is therefore not a place to cook, however airy it feels.
- A garage, even with its door rolled up
- A screened porch or a room with sliding doors
- A breezeway or a carport
- Any spot under a wooden roof, awning or pergola
Vinyl siding, windows and vents
Siding and glass are the two surfaces a maker singles out by name. Napoleon recommends an extra 24 inches of clearance near vinyl siding or panes of glass. Blaze adds that its grills are not intended to be installed near a window or vent that leads into the house, since combustion products need to stay outside.
Source: Weber — Spirit natural gas grill owner's manual (8653810, US) — Do not use within 24 inches of combustible materials, in an enclosed area or beneath overhead combustible construction; definitions of an outdoor partial enclosure; no cover or flammables on or under the grill while hot; NFPA — Grilling safety — Place the grill well away from the home and deck railings and out from under eaves and overhanging branches; keep children and pets three feet away; USFA — Grilling fire safety flyer — Keep the grill at least 3 feet from siding, deck rails and eaves; CPSC — Safety Checks for the Grill (fact sheet, Publication 467) — Use the grill at least 10 feet away from the house or any building; not in a garage, breezeway, carport, porch or under a surface that will burn
What the installer checks around a built-in grill head
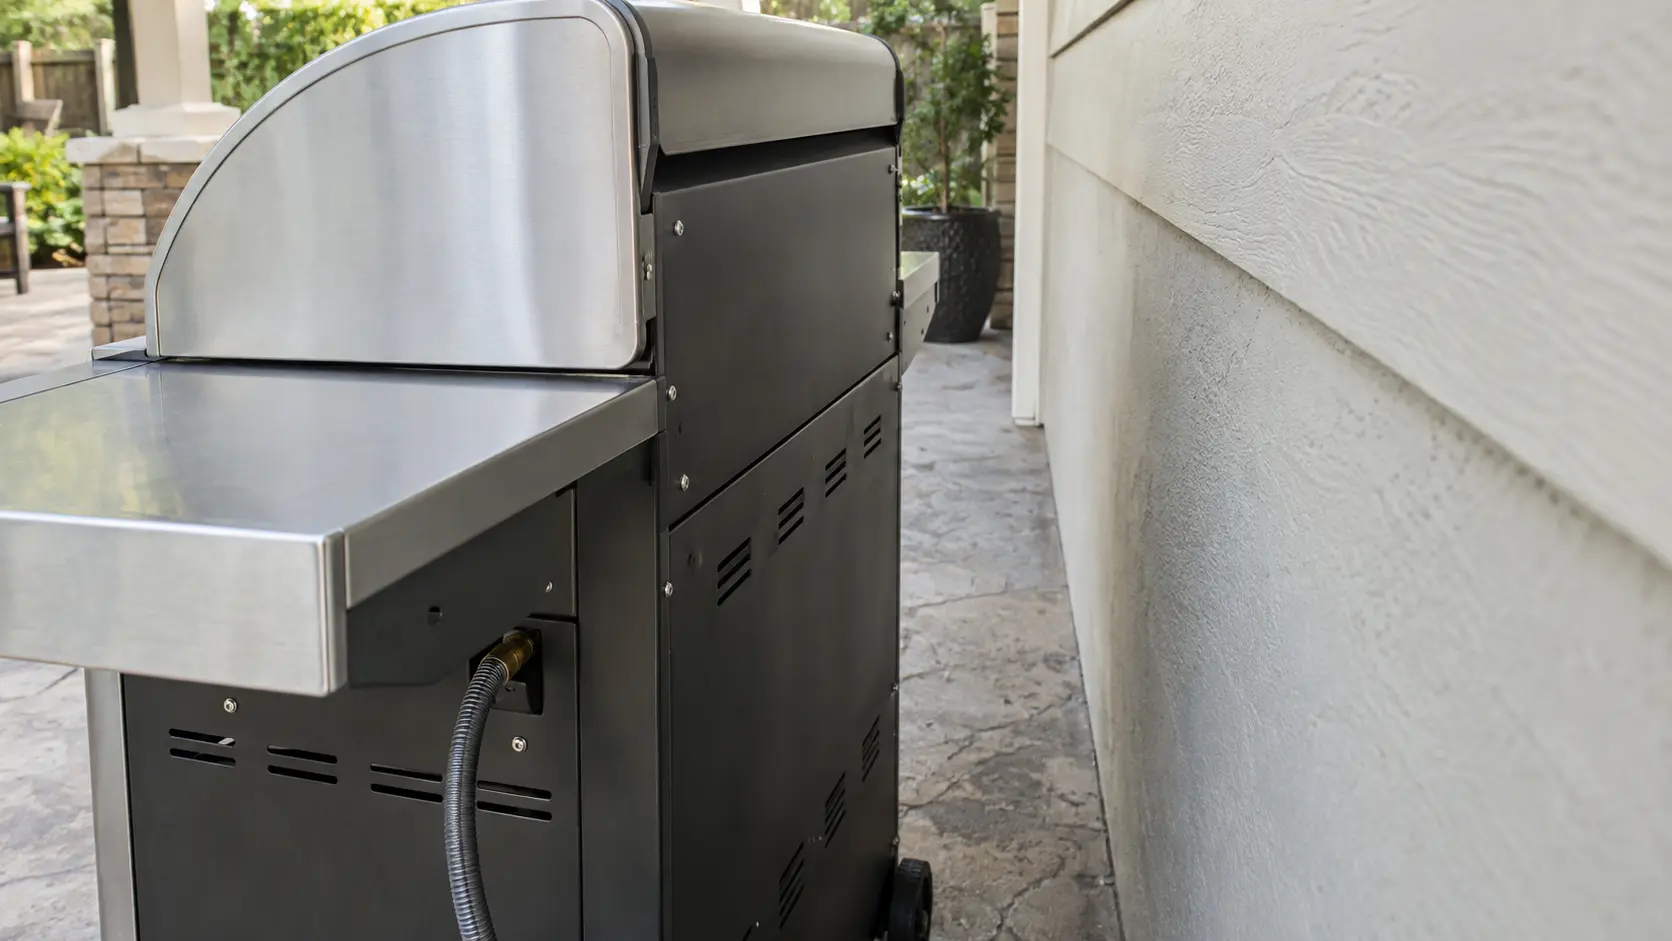
A built-in head drops into a cutout in an island counter, so its clearances are set when the island is designed, not on the day it is used. Lynx gives a minimum of 18 inches from the sides and back of the grill to adjacent combustible construction extending above the unit, a 3-inch space behind it so the lid can open, and 6 inches on the left above the counter for the rotisserie motor. It notes that the grill sends combustion products and cooking grease out of the back, which should never face a spot that is hard to clean.
Blaze requires its grills to go into a non-combustible enclosure, keeps 18 inches from sides and back to combustible material, and leaves the call on whether a structure counts as combustible to the local fire marshal, building inspector or authority having jurisdiction. Both makers allow a combustible island only with their own insulated jacket, and both ask for ventilation openings in the enclosure so leaked gas cannot collect.
- The cutout matches the maker's drawing for that model and width.
- The island is non-combustible, or the maker's insulated jacket is fitted.
- Side and rear distances to combustible walls meet the manual.
- The enclosure has the vent openings the manual calls for.
- The gas shutoff is reachable once the grill is in place.
Roofs, pergolas and overhead covers
Lynx says never to locate its grill under combustible construction. Blaze allows an overhead only with at least 6 feet between the countertop and the structure, and only with a vent hood protecting a combustible ceiling; it still recommends one under a non-combustible roof because of the smoke. A wooden pergola straight over the grill head is exactly what both manuals rule out.
Source: Lynx — Professional Grill Care, Use and Installation Manual — 18 inches from sides and back to combustible construction above the unit; 3 inches behind for the hood; 6 inches on the left for the rotisserie motor; exhaust goes out the back; insulated jacket for combustible enclosures; enclosure ventilation holes; never under combustible construction; wind break; Blaze — Professional Series Use and Care Guide — 18 inches from sides and back to combustible material; non-combustible enclosure, determined by the local authority; not near a window or vent into the house; overhead construction needs 6 feet and a vent hood; consider wind, traffic paths and short gas lines; keep gas components accessible
Wind, walkways and the gas line
Distance is not the only thing the manuals weigh. Blaze asks installers to consider exposure to wind, nearness to traffic paths and keeping gas supply lines as short as possible, and to leave the hose, regulator, cylinder and shutoff valves accessible after installation. Lynx asks for a wind break behind the grill and for its back not to face the prevailing wind, since wind blowing in there can overheat the control panel.
A grill beside the back door on the main path to the yard is one that people brush past with plates and children run around. Setting it a few steps off the route, on level, firm paving, is the kind of choice no manual forces and every owner is glad of later.
Source: Lynx — Professional Grill Care, Use and Installation Manual — 18 inches from sides and back to combustible construction above the unit; 3 inches behind for the hood; 6 inches on the left for the rotisserie motor; exhaust goes out the back; insulated jacket for combustible enclosures; enclosure ventilation holes; never under combustible construction; wind break; Blaze — Professional Series Use and Care Guide — 18 inches from sides and back to combustible material; non-combustible enclosure, determined by the local authority; not near a window or vent into the house; overhead construction needs 6 feet and a vent hood; consider wind, traffic paths and short gas lines; keep gas components accessible